
Primary on Main


















Address
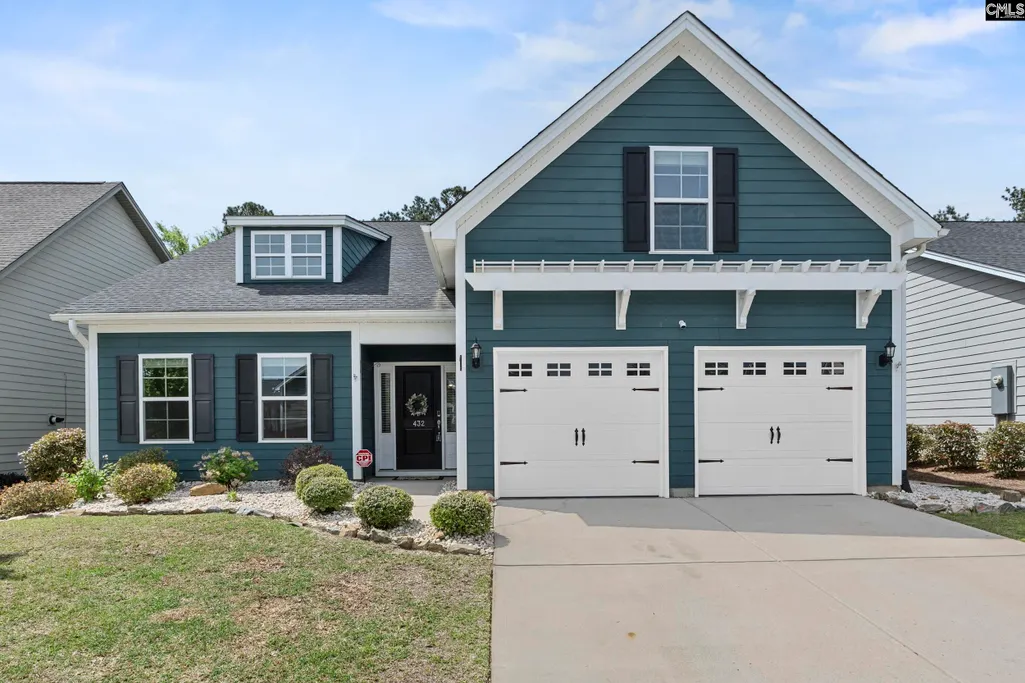
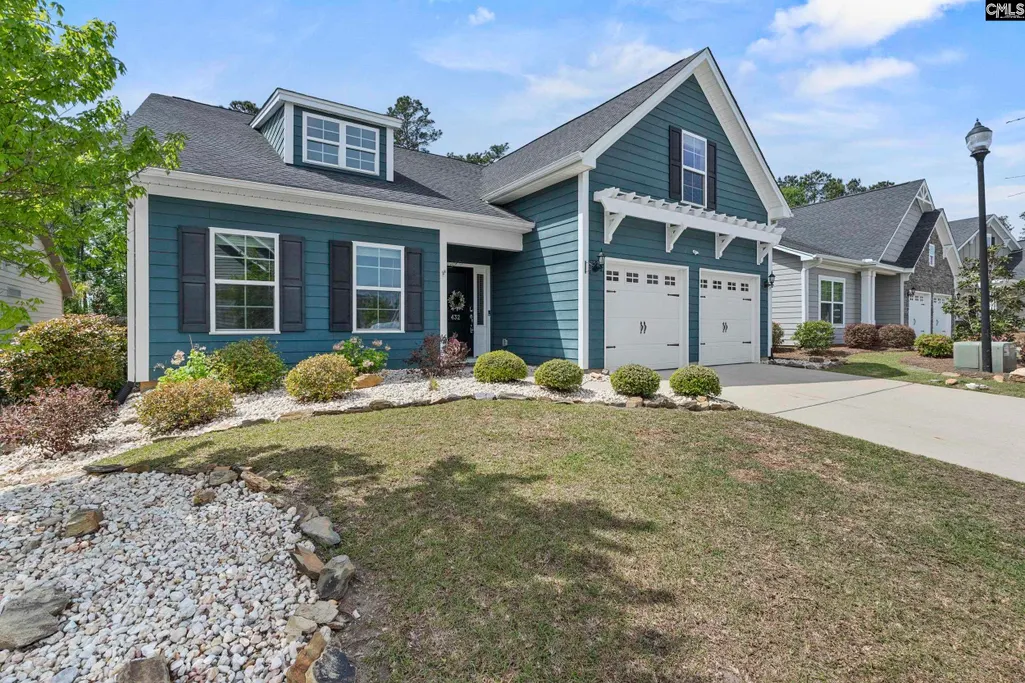
432 Sapphire Lane, Chapin, SC
Price
$ 389,900
Property Attributes
- MLS#643189
- TypeSingle Family
- Listing Status Active
- CountyRICHLAND
- CityChapin
- AreaRural NW Rich Co & NE Lex Co - C
- NeighborhoodPortrait Hill
- Zip29036
- StyleCraftsman
- Year Built2019
- Price$ 389,900
- Bedrooms3
- Full Bathrooms3
- Half Bathrooms1
- Sqr Footage2200
- Lot Size0.18 Acres
Data Source:
Consolidated Multiple Listing Service (CMLS)
Property Description
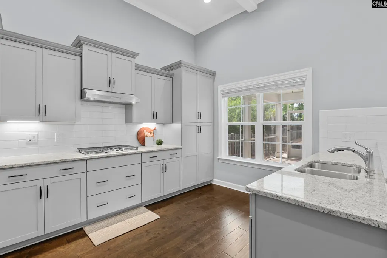
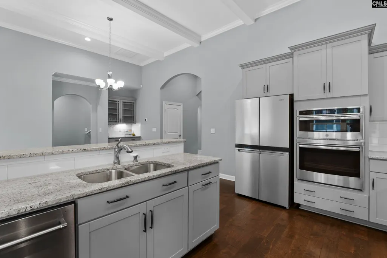
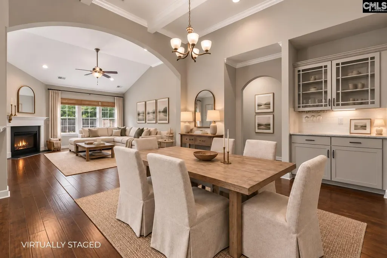
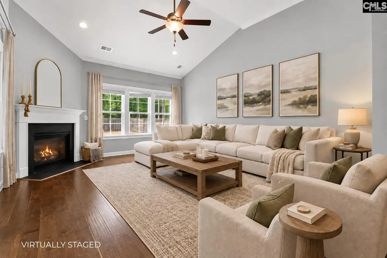
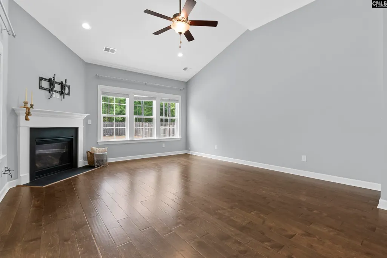
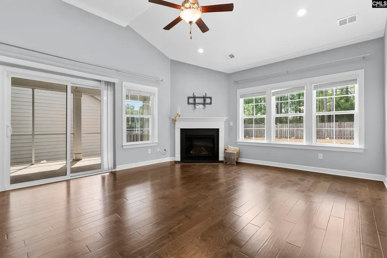
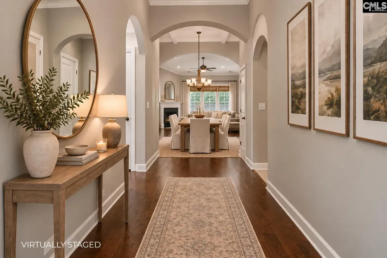
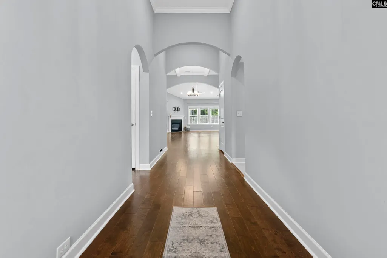
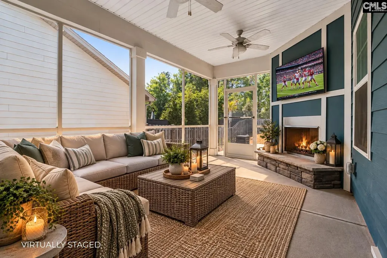
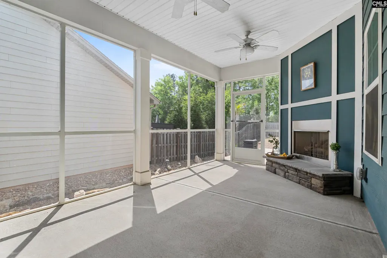
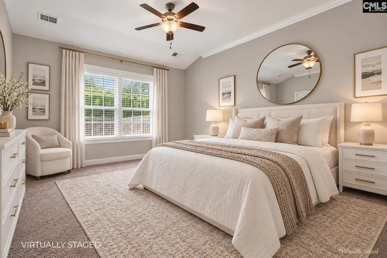
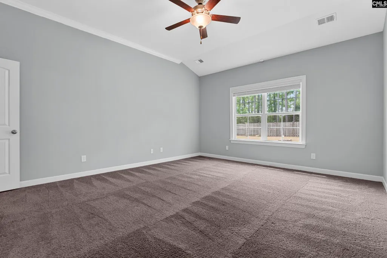
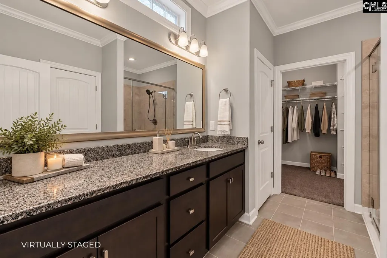
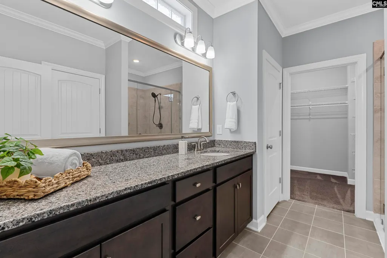
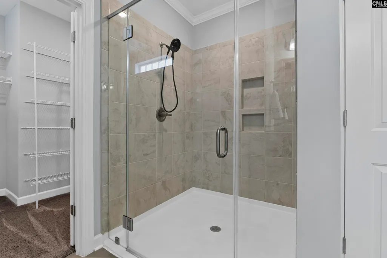
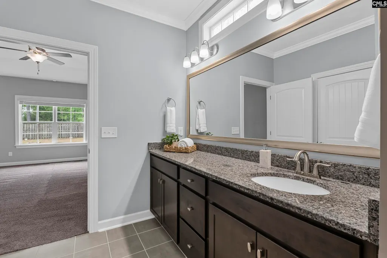
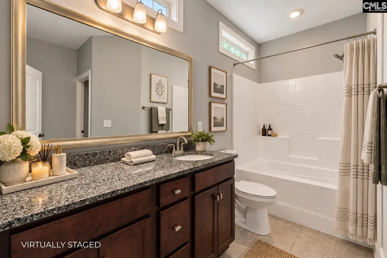
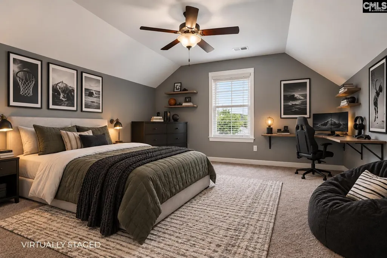
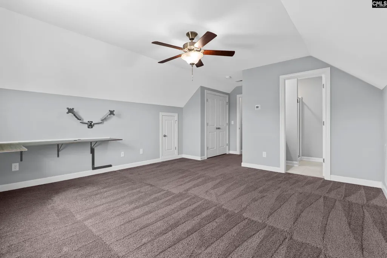
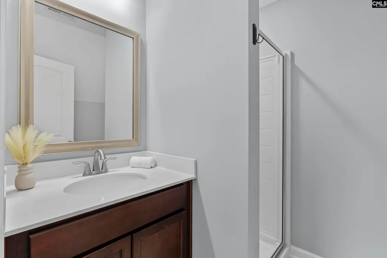
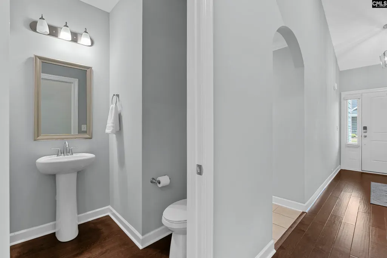
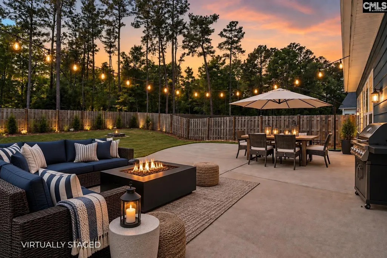
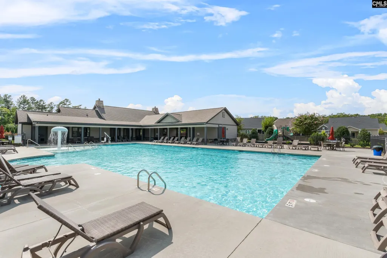
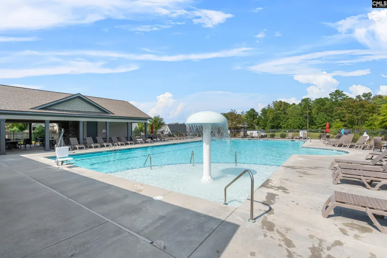
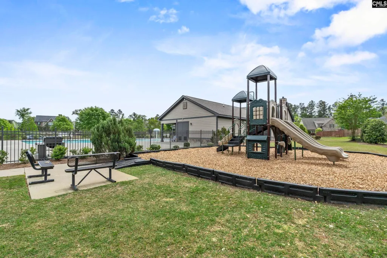
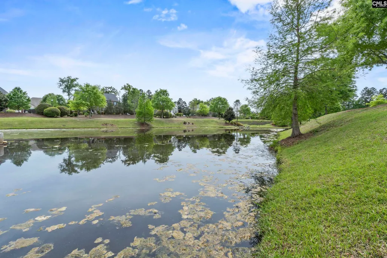
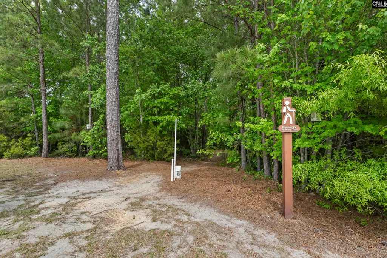
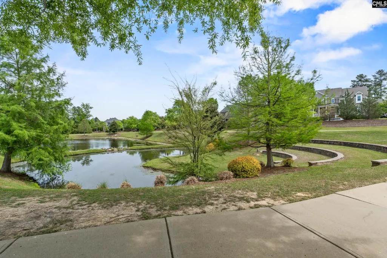
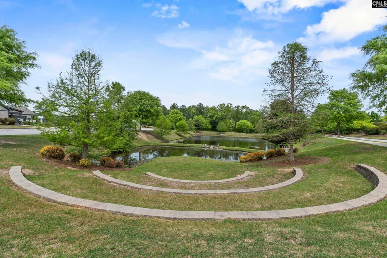
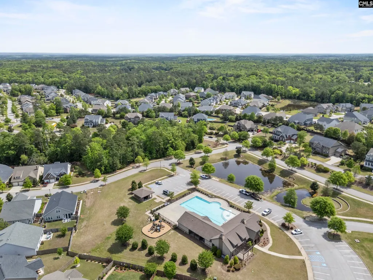
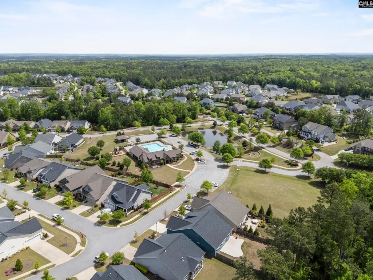
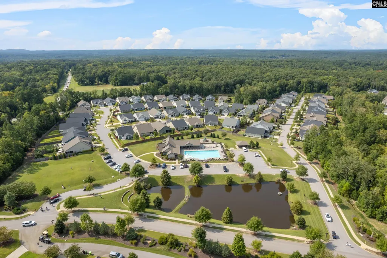
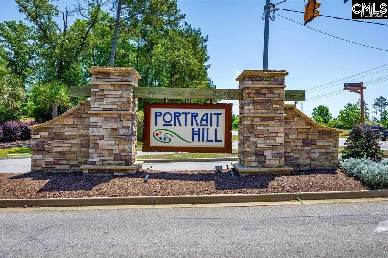
True main-level living with two primary suites on the main floor! Welcome to 432 Sapphire Ln in The Retreat at Portrait Hill, a wonderfully maintained home with HOA-serviced front lawn care so your time stays yours. The open floor plan features vaulted ceilings, arched doorways, and wired speakers. Primary Suite 2 has an expansive walk-in shower. Upstairs, the finished room over the garage (FROG) adds a large room with its own private bathroom, ideal for guests, a home office, or multigenerational living.Step outside to a screened-in porch with two ceiling fans, a gas fireplace, and pre-wiring for a TV. Imagine enjoying game day in this space! The yard offers an extended back patio, a fire pit, and rock hardscaping, all within a fully fenced yard. The garage is equipped with a built-in workbench and a 220V outlet for whatever project you're planning.Portrait Hill is known for its neighborhood amenities, including a junior Olympic-size pool with a shallow depth area and mushroom waterfall, a covered pool cabana with a TV, fireplace, and seating, a brand new playground installed spring 2026, an amphitheater, a clubhouse, walking trails with their own dedicated map, two Little Free Libraries, and neighborhood events held throughout the year. Disclaimer: CMLS has not reviewed and, therefore, does not endorse vendors who may appear in listings.
| Elementary School | Middle School | High School |
|---|---|---|
| Lake Murray Elementary | Spring Hill Middle School | Chapin High School |
| Price History | |
|---|---|
| 9/16/2026 | Listed $389,900 |
General Features
| Sewer | Public |
|---|---|
| Heating | Central |
| Cooling | Central |
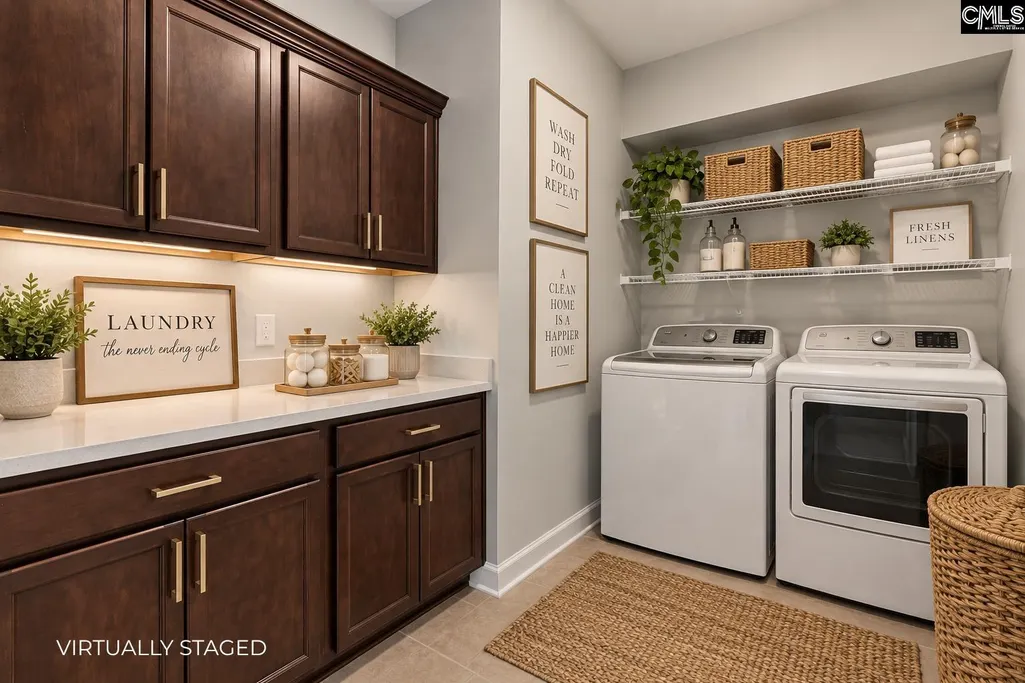
| Laundry Y/N | Heated Space |
| Water | Public |
| Garage | Garage Attached,Front Entry |
| Number of Garage Spaces | 2 |
| School District | Lexington/Richland Five |
| Status | Active |
| Full Baths | 3 |
| Half Baths | 1 |
| Bathrooms | 4 |
| Subdivision | Portrait Hill |
| Style | Craftsman |
| County | Richland |
| Miscellaneous | Community Pool,Security Cameras,Surround Sound Wiring |
| Class | RESIDENTIAL |
| Type | Single Family |
| HOA Fee Includes | Clubhouse,Common Area Maintenance,Front Yard Maintenance,Playground,Assoc Fee Includes Pool,Road Maintenance,Sidewalk Maintenance,Street Light Maintenance,Green Areas |
| HOA Y/N | Yes |
| Status | ACTIVE |
| Subdivision | SC |
| Short Sale Y/N | No |
| Area | Rural NW Rich Co & NE Lex Co - C |
| Year Built | 2019 |
| Directions | From I-26,take Exit 97 (Peak/Prosperity) turn right toward Chapin on Broad River Rd. Continue on Broad River Rd,then turn right onto Renoir Ln,then right onto Sapphire Ln. Home will be on the right. |
| High School | Chapin |
| City | Chapin |
| ASSN Fee | 332 |
| Middle School | Spring Hill |
| Elementary School | Lake Murray Elementary |
| Price Per Sq Ft Total AG | 177.23 |
| Public Remarks | True main-level living with two primary suites on the main floor! Welcome to 432 Sapphire Ln in The Retreat at Portrait Hill,a wonderfully maintained home with HOA-serviced front lawn care so your ti |
Interior Features
| Equipment | Dishwasher,Disposal,Refrigerator,Microwave Built In,Tankless H20,Gas Water Heater |
|---|---|
| Basement | No Basement |
| Great Room | Fireplace,Ceilings-High (over 9 Ft),Ceiling Fan,Recessed Lights,Floors-EngineeredHardwood |
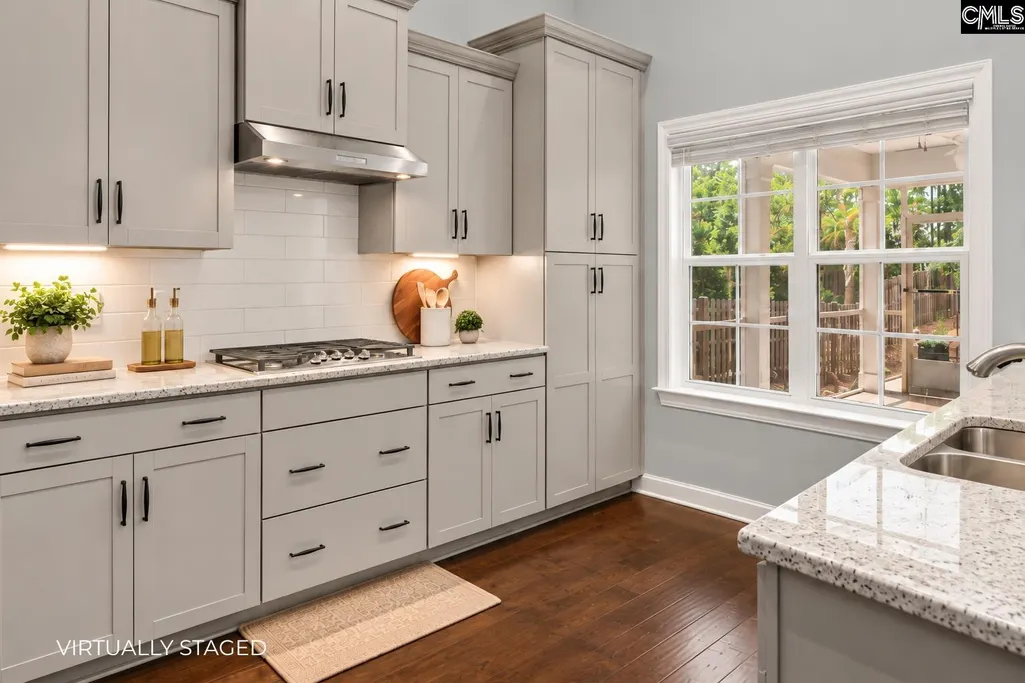
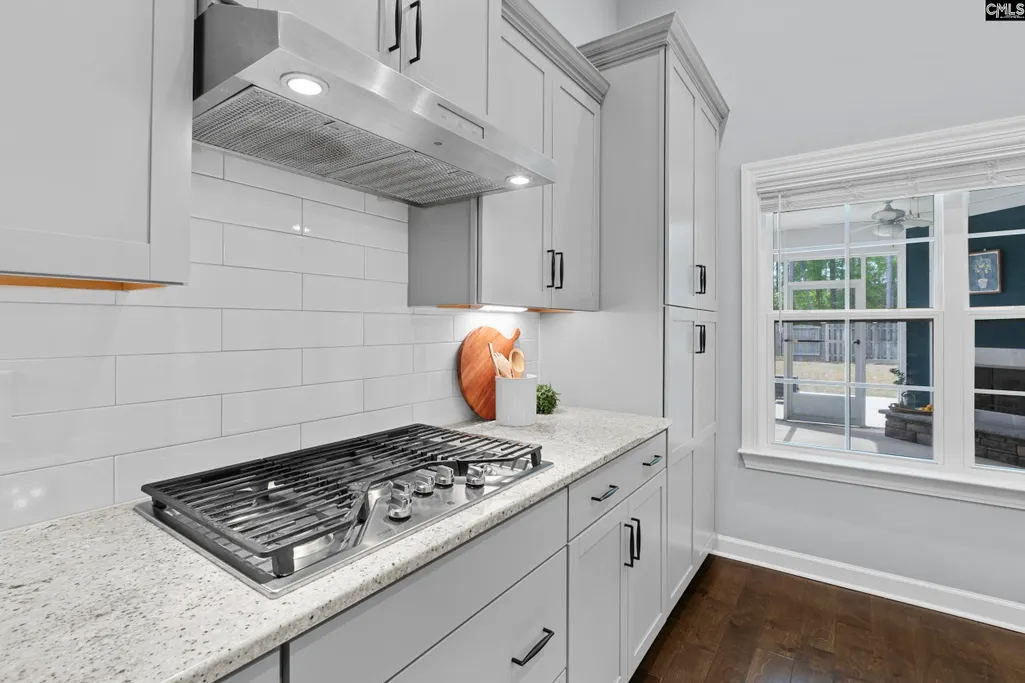
| Kitchen | Bar,Island,Nook,Counter Tops-Granite,Backsplash-Tiled,Cabinets-Painted,Recessed Lights,Floors-EngineeredHardwood |
| Interior Features | Ceiling Fan,Garage Opener,Attic Access |
| Fireplace | Gas Log-Natural |
| Master Bedroom | Bath-Private,Closet-Walk in,Tub-Shower,Ceilings-High (over 9 Ft),Separate Water Closet,Floors - Carpet,Floors - Tile |
| Formal Dining Room | Ceilings-High (over 9 Ft),Butlers Pantry,Recessed Lights,Floors-EngineeredHardwood |
| Beds | 3 |
| Stories | 1.5 |
| Range | Gas |
| 3rd Bedroom | Bath-Private,Separate Shower,Ceilings-High (over 9 Ft),Ceiling Fan,Closet-Private,FROG (Requires Closet),Floors - Carpet,Floors - Tile |
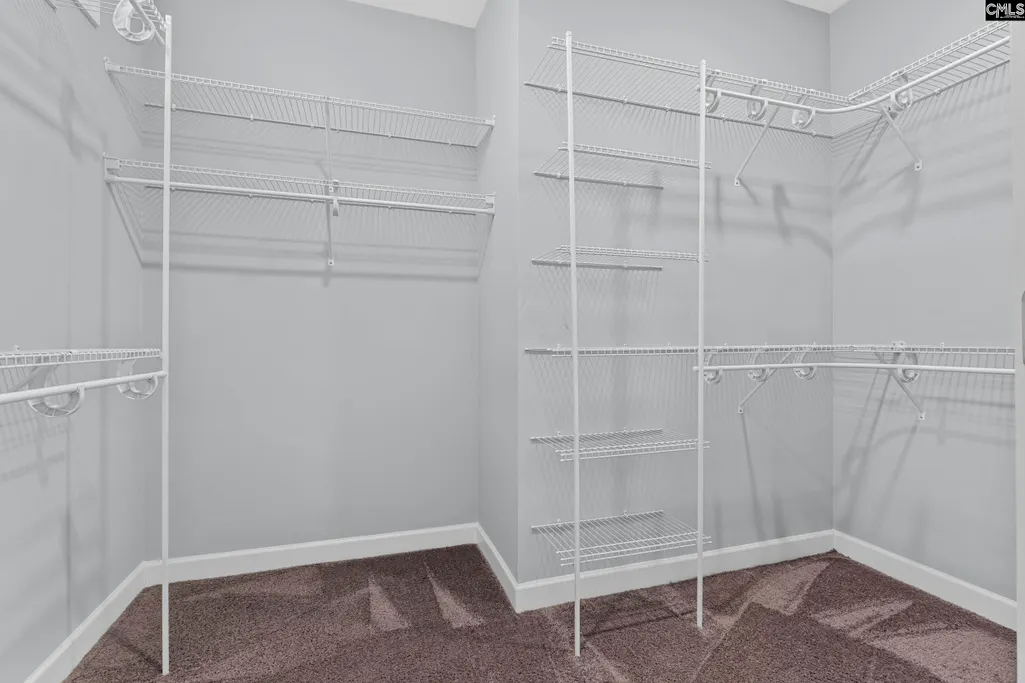
| 2nd Bedroom | Bath-Private,Separate Shower,Closet-Walk in,Ceilings-High (over 9 Ft),Floors - Carpet,Floors - Tile |
| Half Baths: Main | 1 |
| Full Baths: Main | 2 |
| Full Baths: Frog | 1 |
Exterior Features
| Exterior | Patio,Sprinkler,Fireplace,Front Porch - Covered,Back Porch - Screened |
|---|---|
| Foundation | Slab |
| Pool | No |
| Fencing | Rear Only Wood |
| Road Type | Paved |
| Exterior Finish | Fiber Cement-Hardy Plank |
| Lot Size Area | 0.18 |
| Garage Level | Main |
Amenities
- Foreclosure
- Views
- Short Sale
- New Construction
- Adult 55+
- Lease To Own
- No HOA Fees
- Furnished
- Primary On Main
- Air Conditioning
- Seller Finance
- Green
- Fixer Upper
- Horse
- Golf
- Fireplace
- Deck
- Garage
- Basement
- Pool
Property vs Single Family Average in 29036
Price
Year Built
Visits
 The data relating to real estate for sale on this web site comes in part from the South Carolina - CML Consolidated Multiple Listings. Real estate listings held by brokerage firms other than Columbia are marked with the IDX logo.
All information deemed reliable but not guaranteed and should be independently verified. All properties are subject to prior sale, change or withdrawal. Neither listing broker(s) nor Columbia shall be responsible for any typographical errors, misinformation, misprints
The data relating to real estate for sale on this web site comes in part from the South Carolina - CML Consolidated Multiple Listings. Real estate listings held by brokerage firms other than Columbia are marked with the IDX logo.
All information deemed reliable but not guaranteed and should be independently verified. All properties are subject to prior sale, change or withdrawal. Neither listing broker(s) nor Columbia shall be responsible for any typographical errors, misinformation, misprints
