
Primary on Main














Address
138 Hawks Nest Court, Columbia, SC
Price
$ 265,000
Property Attributes
- MLS#643478
- TypeSingle Family
- Listing Status Active
- CountyRICHLAND
- CityColumbia
- AreaIrmo-St Andrews-Ballentine
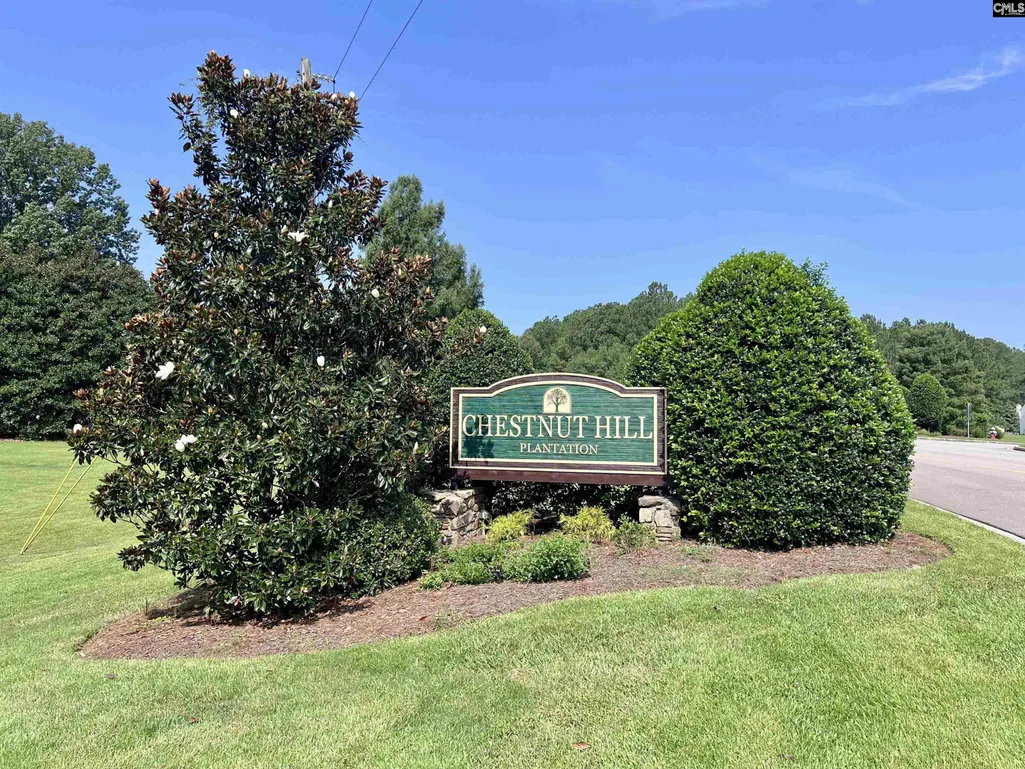
- NeighborhoodChestnut Hill Plantation
- Zip29212
- StyleRanch,Traditional
- Year Built2001
- Price$ 265,000
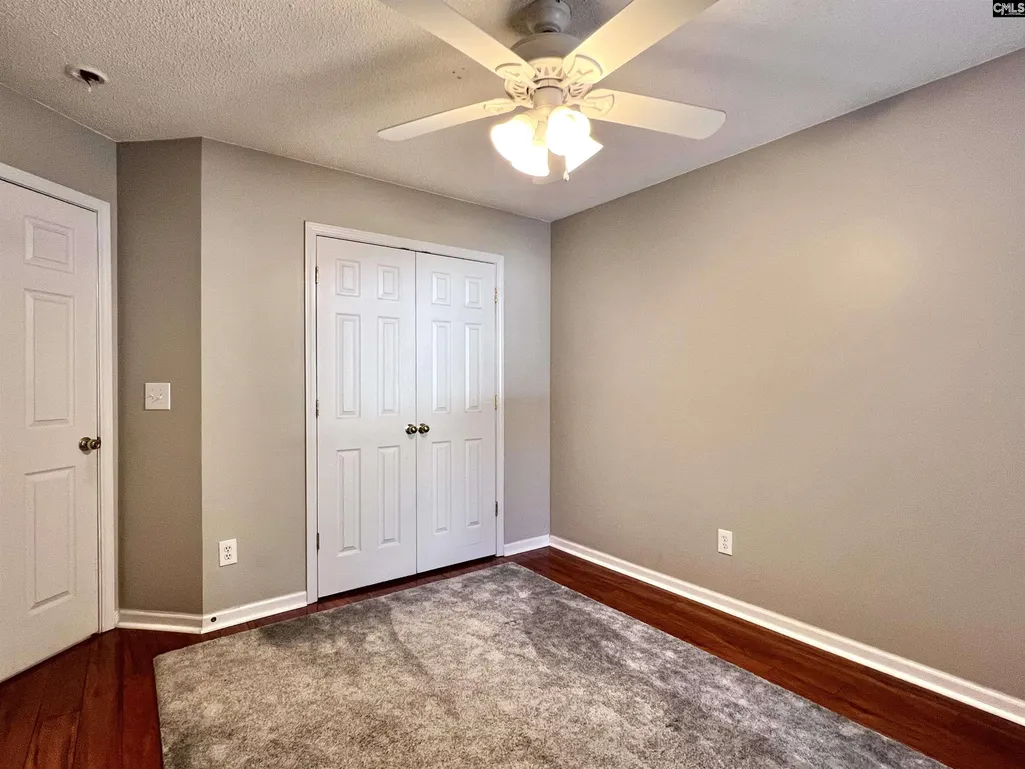
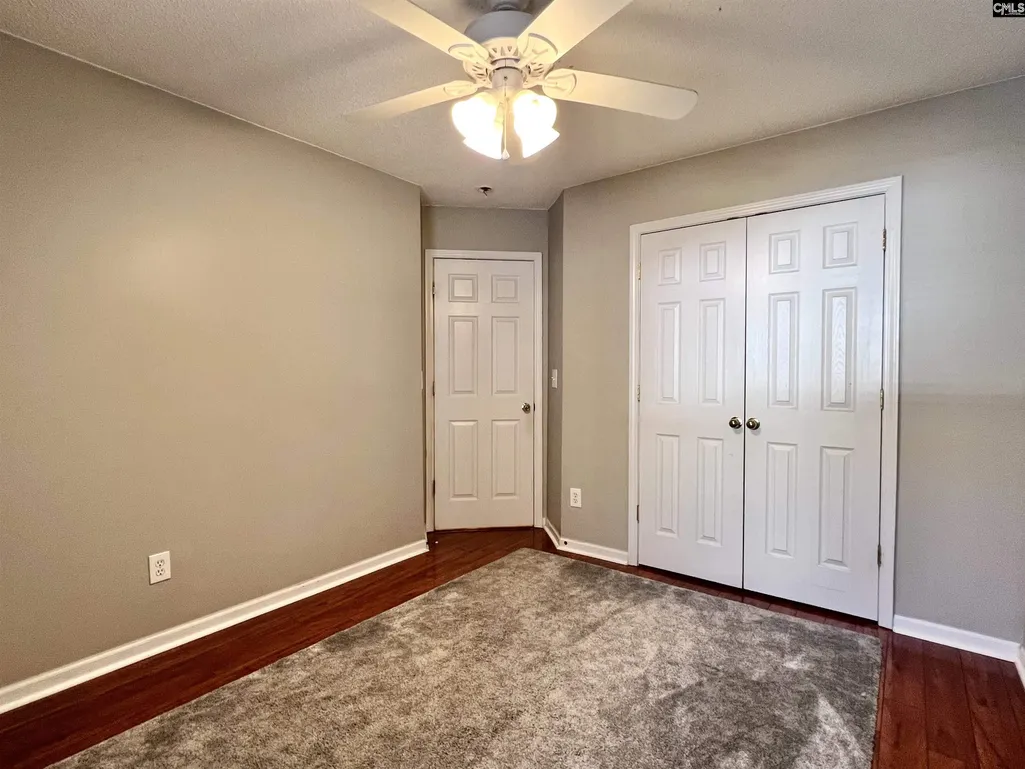
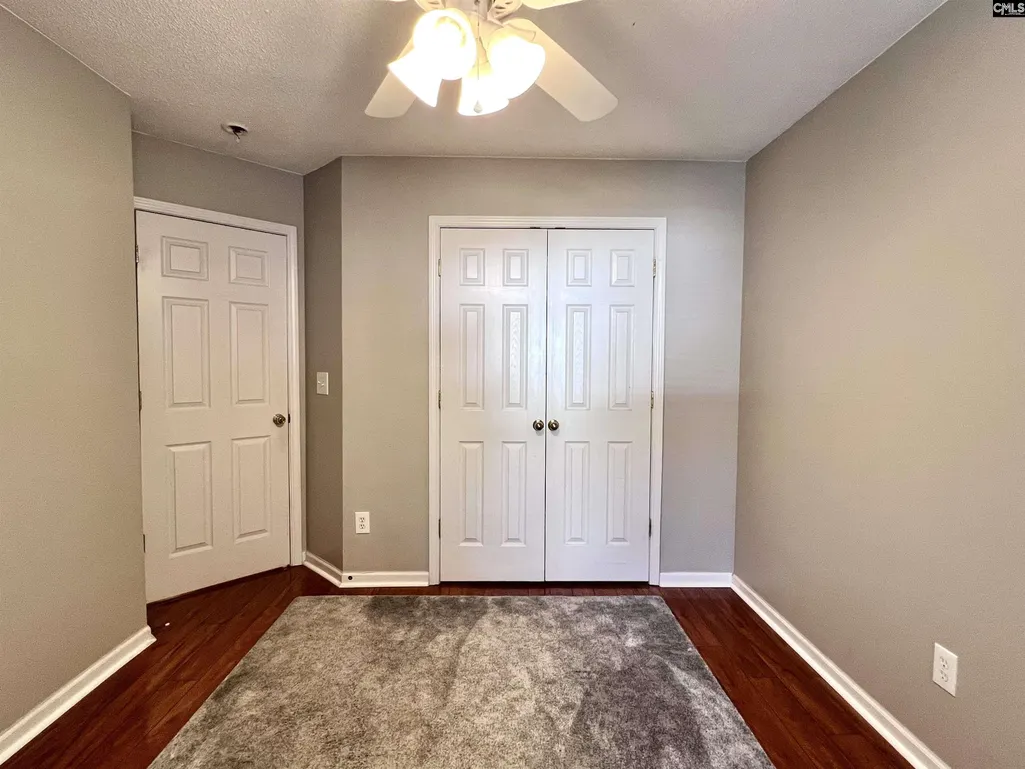
- Bedrooms3
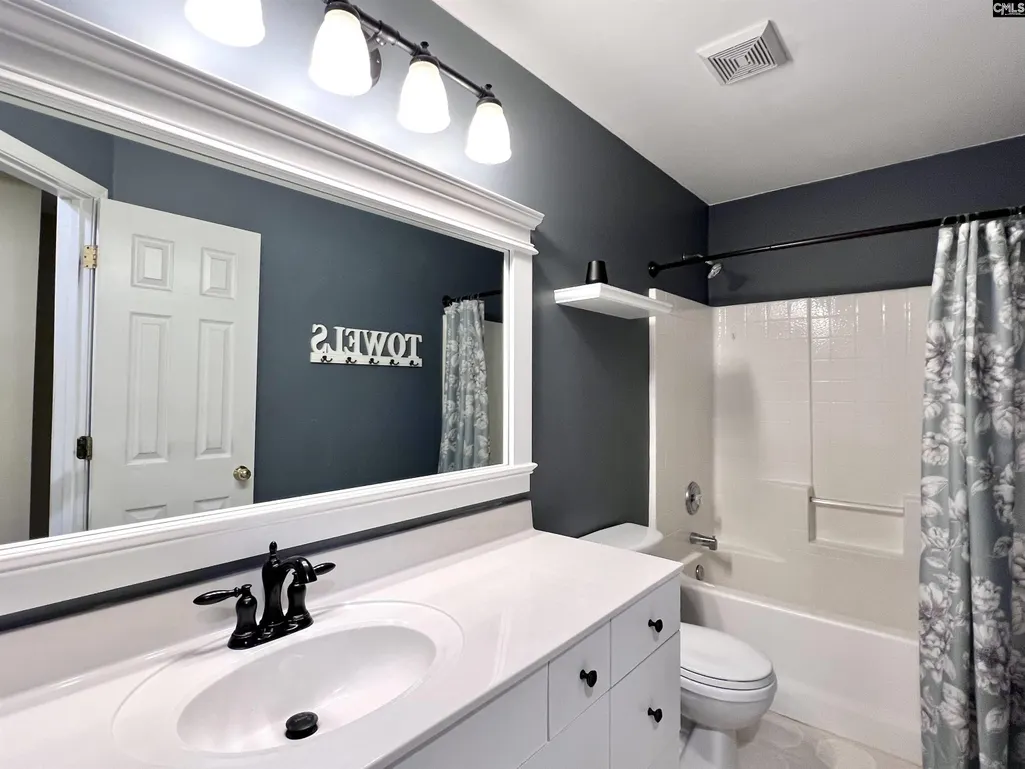
- Full Bathrooms2
- Half Bathrooms0
- Sqr Footage1658
Data Source:
Consolidated Multiple Listing Service (CMLS)
Property Description
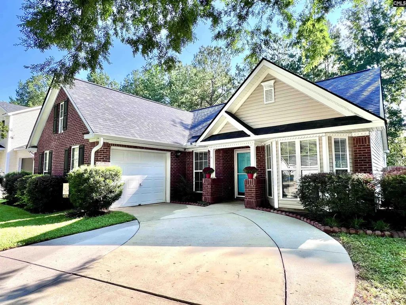
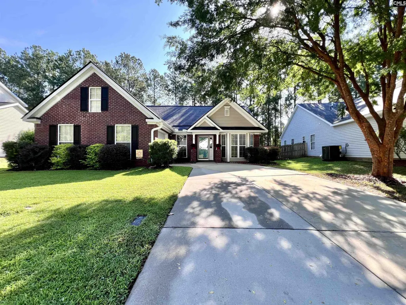
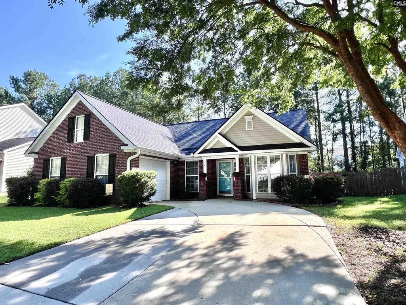
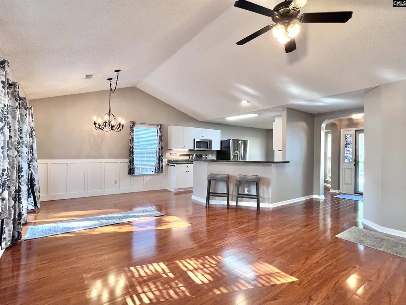
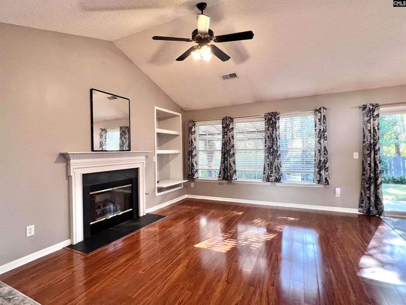
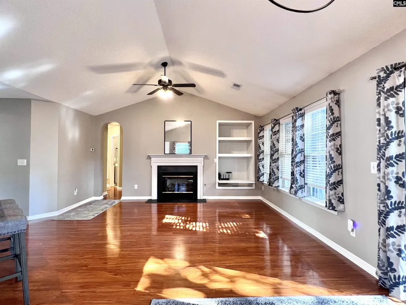
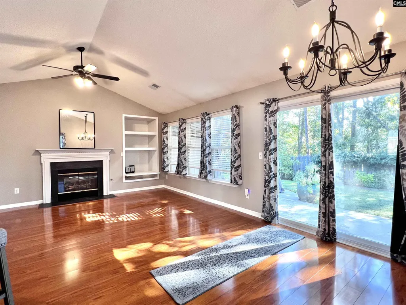
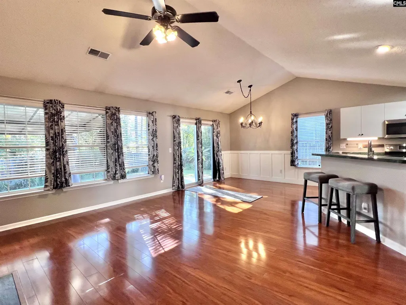
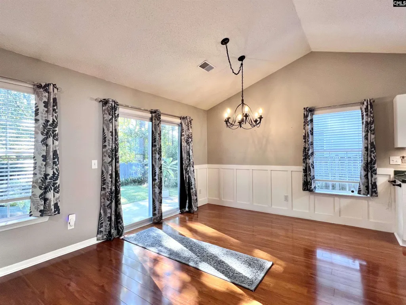
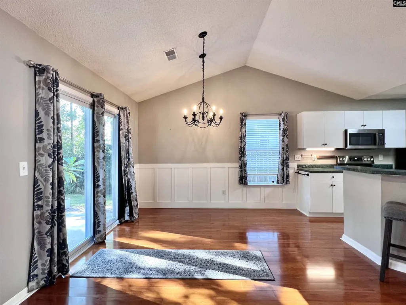
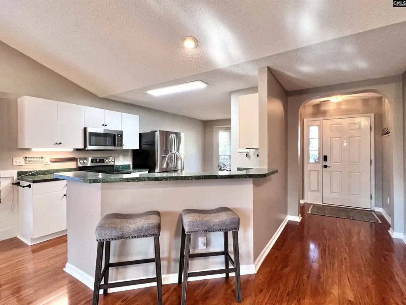
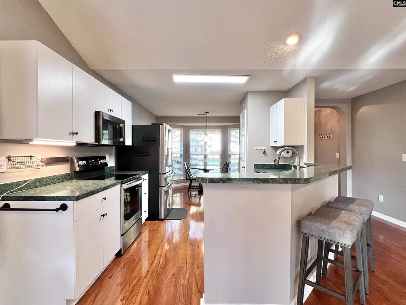
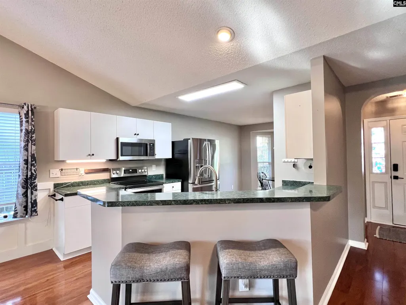
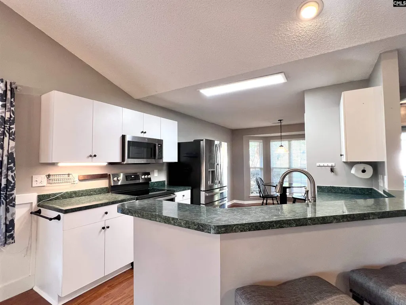
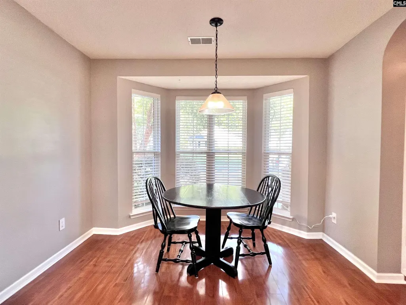
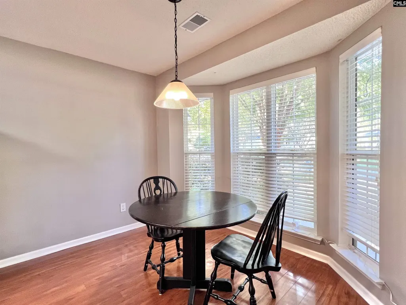
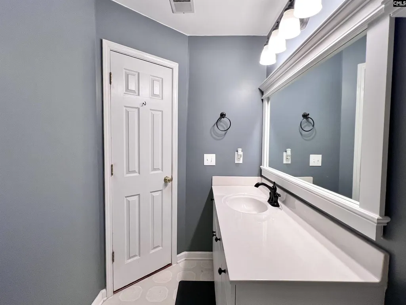
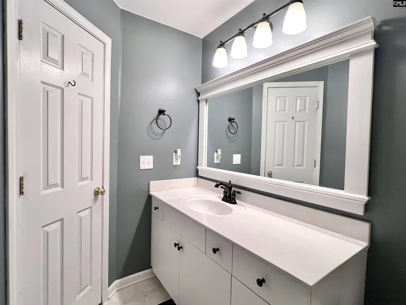
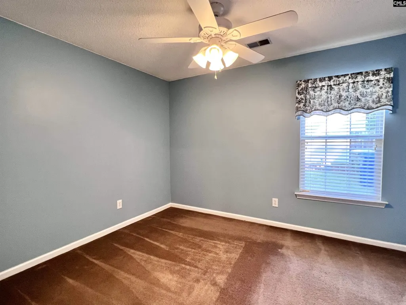
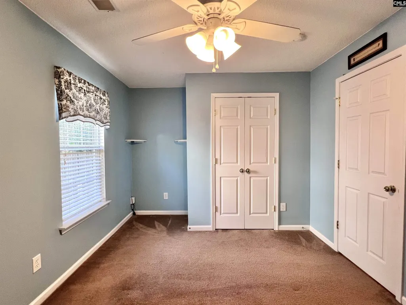
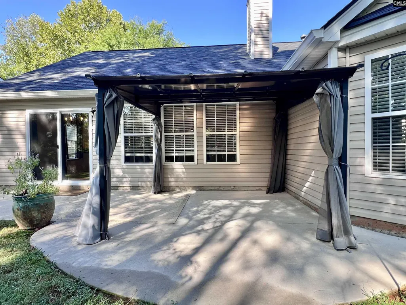
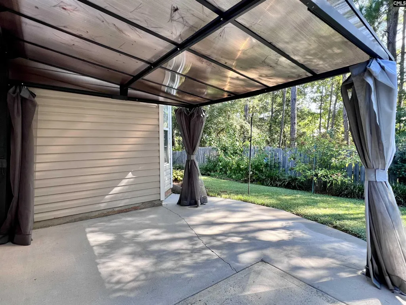
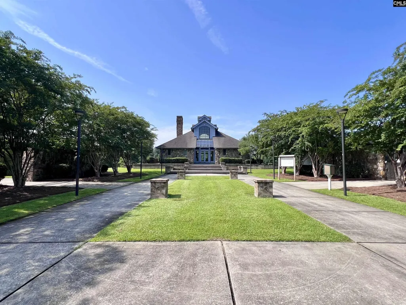
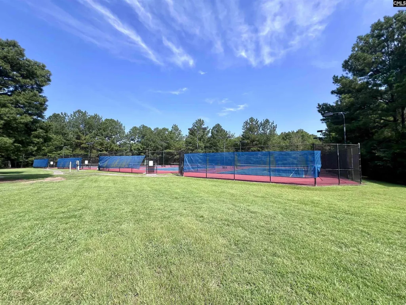
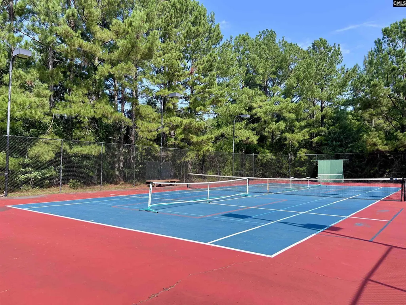
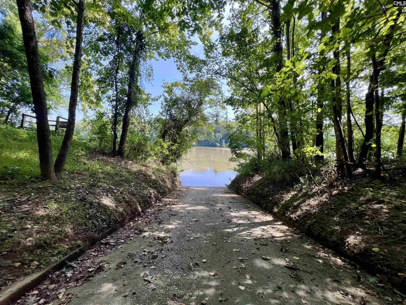
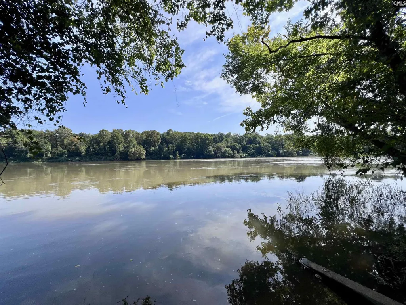
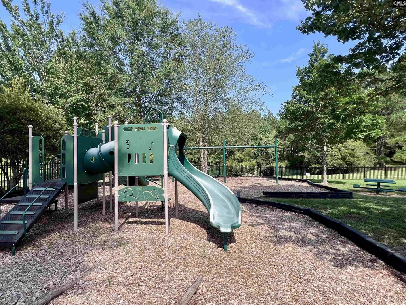
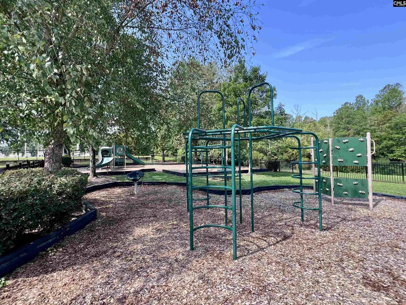
Welcome to this charming residence, ideally located in a vibrant community that provides an array of amenities. This well-appointed home features three spacious bedrooms and two modern bathrooms, making it perfectly suited for families or individuals seeking comfort and convenience.As you approach the property, you will notice a well-maintained front yard complemented by an inviting driveway leading to a side-entry two-car garage. The exterior showcases a blend of traditional brick and siding, creating a visually appealing faade that welcomes you in.Upon entering, an open floor plan greets you, enhancing the sense of space and flow throughout the home. The living area is illuminated by natural light, highlighting the beautiful hardwood floors that extend seamlessly into the adjoining kitchen and dining spaces. Vaulted ceilings add to the airy feel, creating an environment that encourages relaxation and social gatherings.The kitchen is equipped with modern appliances and features a convenient breakfast bar, perfect for casual dining or entertaining guests. A designated dining area provides a cozy setting for family meals.Step outside to discover a private backyard, ideal for outdoor activities and entertaining. Featuring a covered patio space, this area allows for easy access to enjoy the beautifully landscaped surroundings in the fenced backyard.Residents of this community benefit from a variety of amenities, including a community pool, tennis and pickleball courts, playgrounds, and a well-maintained community boat ramp that provides direct access to the Broad River. Sidewalks throughout the neighborhood make it easy to enjoy leisurely strolls or bike rides, fostering a sense of community and connectivity.Overall, 138 Hawk's Nest Court presents an exceptional opportunity to reside in a delightful neighborhood with ample amenities, while enjoying a modern and functional living space within the comfort of home. Disclaimer: CMLS has not reviewed and, therefore, does not endorse vendors who may appear in listings.
| Elementary School | Middle School | High School |
|---|---|---|
| Oak Pointe Elementary School | Dutch Fork Middle School | Dutch Fork High School |
| Price History | |
|---|---|
| 9/21/2026 | Listed $265,000 |
General Features
| Sewer | Public |
|---|---|
| Heating | Central |
| Cooling | Central |
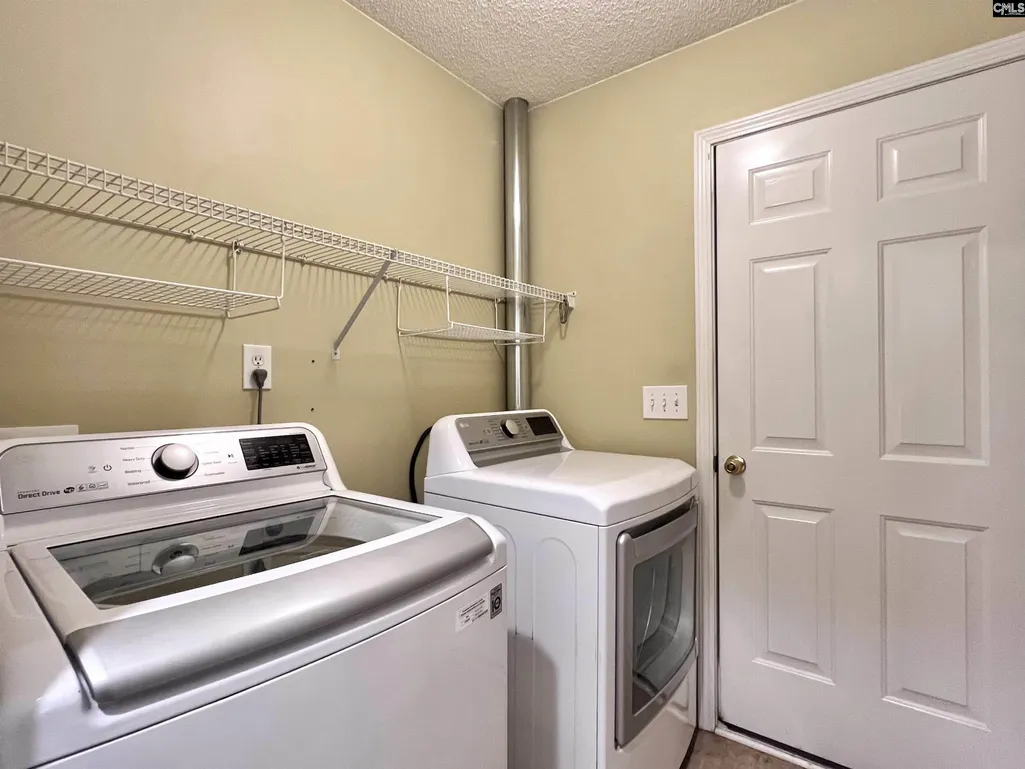
| Laundry Y/N | Heated Space |
| Water | Public |
| Garage | Garage Attached,side-entry |
| Number of Garage Spaces | 2 |
| School District | Lexington/Richland Five |
| Status | Active |
| Full Baths | 2 |
| Bathrooms | 2 |
| Subdivision | CHESTNUT HILL PLANTATION |
| Style | Ranch,Traditional |
| County | Richland |
| Class | RESIDENTIAL |
| Type | Single Family |
| HOA Fee Includes | Clubhouse,Common Area Maintenance,Playground,Assoc Fee Includes Pool,Sidewalk Maintenance,Tennis Courts,Green Areas,Community Boat Ramp |
| HOA Y/N | Yes |
| Status | ACTIVE |
| Subdivision | SC |
| Short Sale Y/N | No |
| Area | Irmo/St Andrews/Ballentine |
| Year Built | 2001 |
| Directions | From I-20 exit for Broad River Rd Turn right onto Broad River Rd Turn right onto Lost Creek Dr Turn right onto Hawks Nest Ct Home is on the right |
| High School | Dutch Fork |
| City | Columbia |
| ASSN Fee | 605 |
| Middle School | Dutch Fork |
| Elementary School | Oak Pointe |
| Price Per Sq Ft Total AG | 159.83 |
| Public Remarks | Welcome to this charming residence,ideally located in a vibrant community that provides an array of amenities. This well-appointed home features three spacious bedrooms and two modern bathrooms,makin |
Interior Features
| Equipment | Dishwasher |
|---|---|
| Basement | No Basement |
| Kitchen | Eat In,Floors-Hardwood,Pantry,Counter Tops-Granite,Cabinets-Painted |
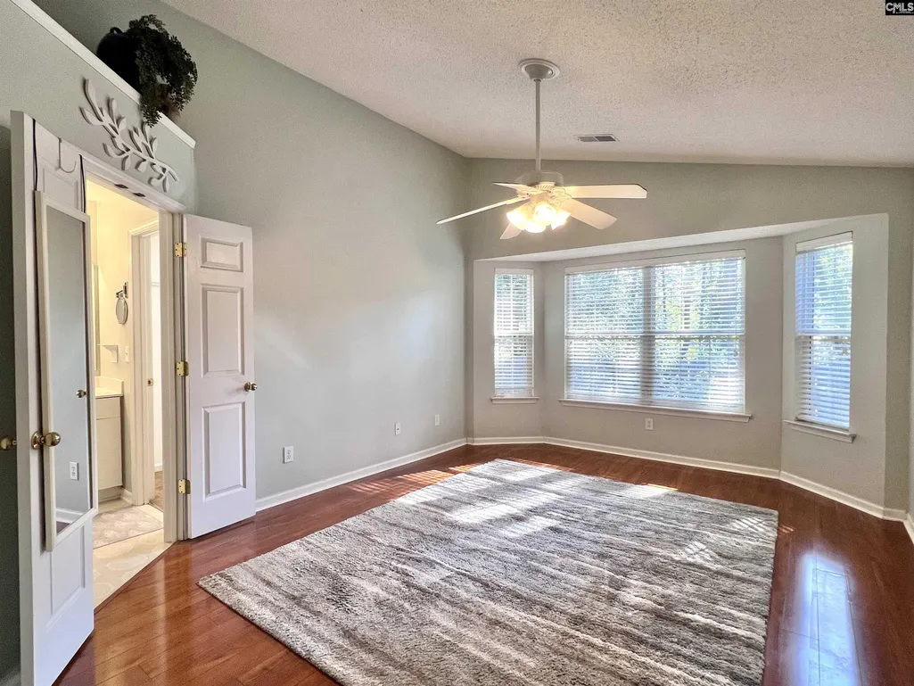
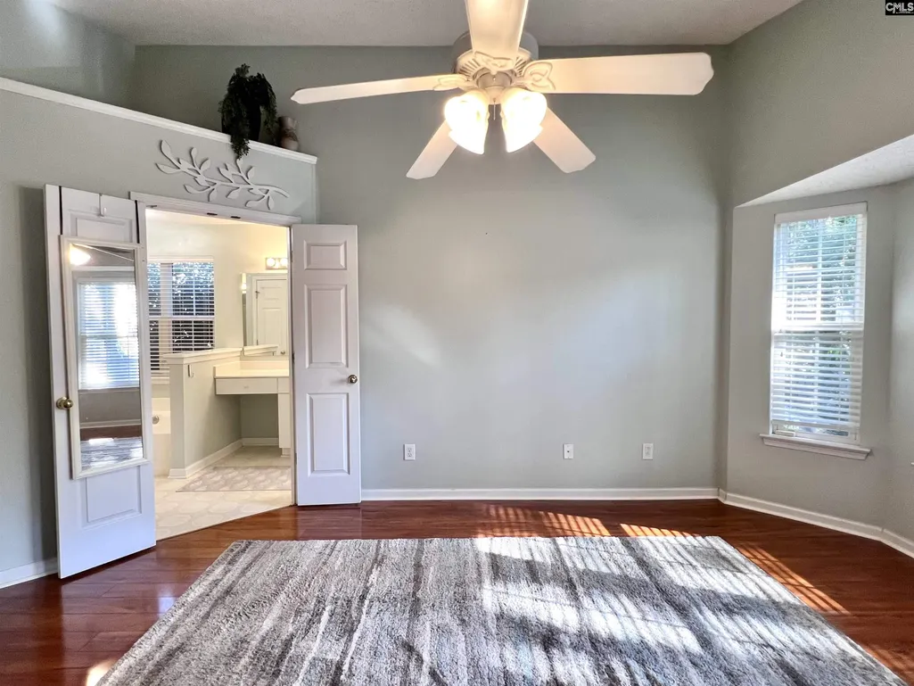
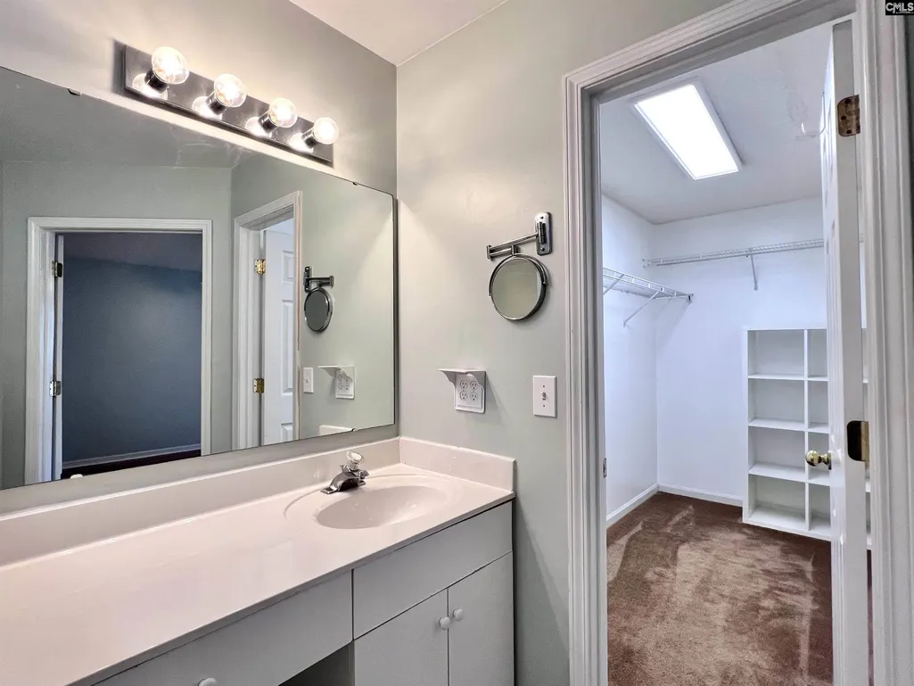
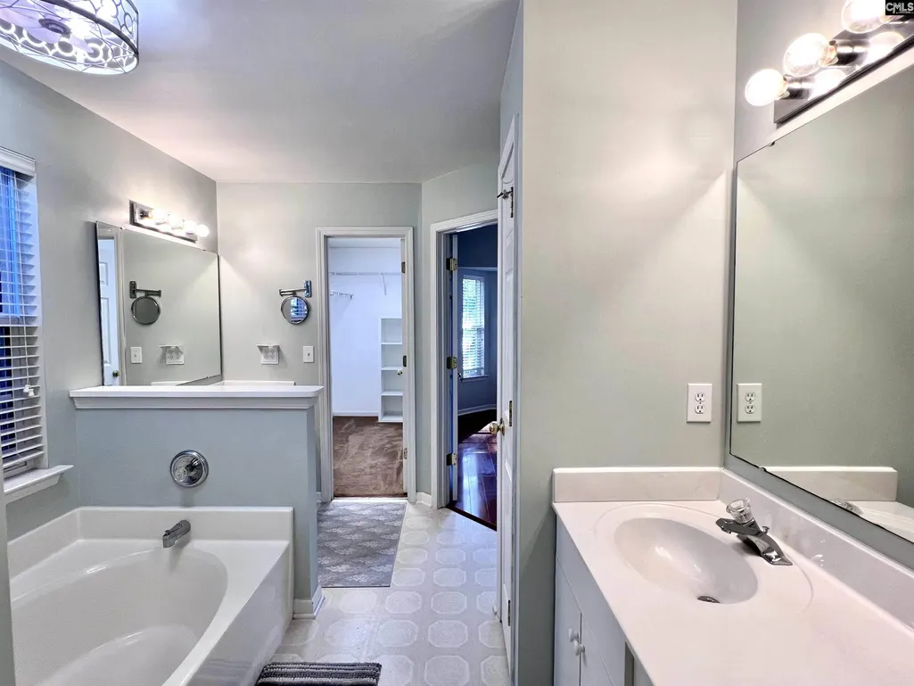
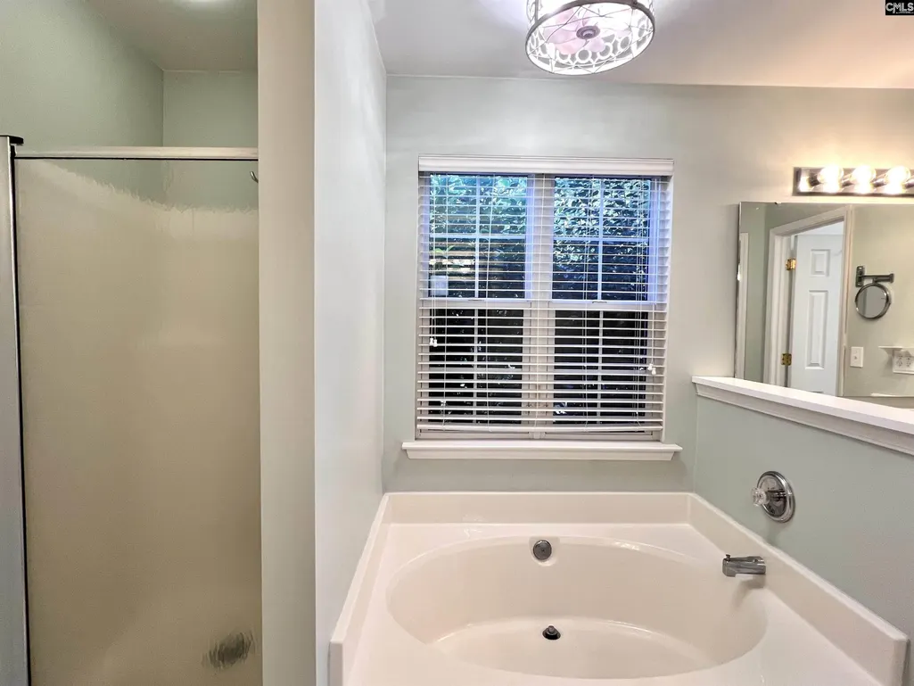
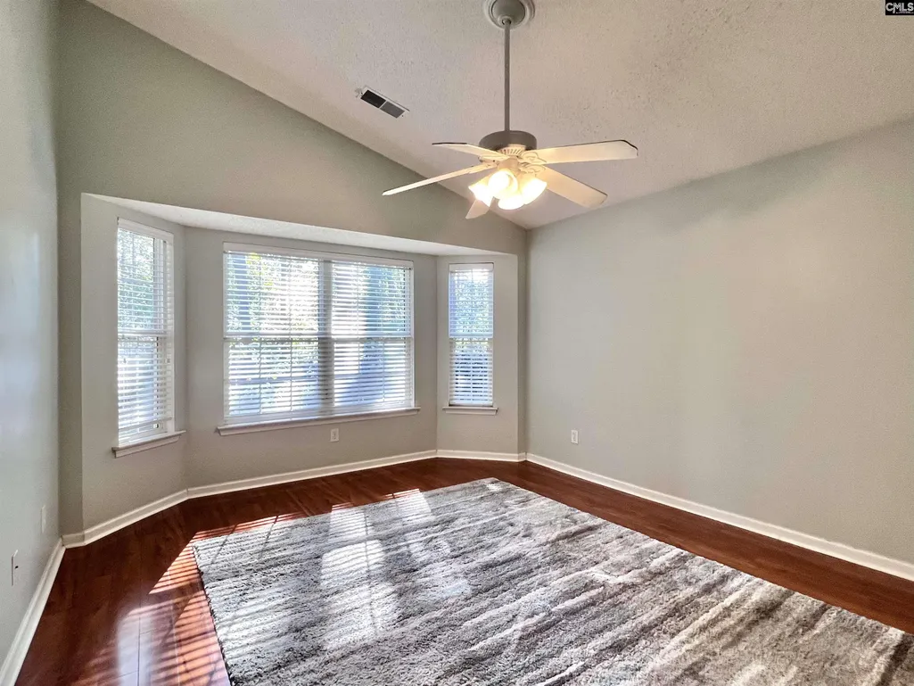
| Master Bedroom | Double Vanity,Tub-Garden,Bath-Private,Separate Shower,Closet-Walk in,Ceilings-Vaulted,Ceiling Fan,Closet-Private,Floors-Hardwood |
| Formal Dining Room | Floors-Hardwood,Molding |
| Living Room | Books,Entertainment Center,Fireplace,Floors-Hardwood,Ceiling-Vaulted,Ceiling Fan |
| Beds | 3 |
| Stories | 1 |
| Range | Smooth Surface |
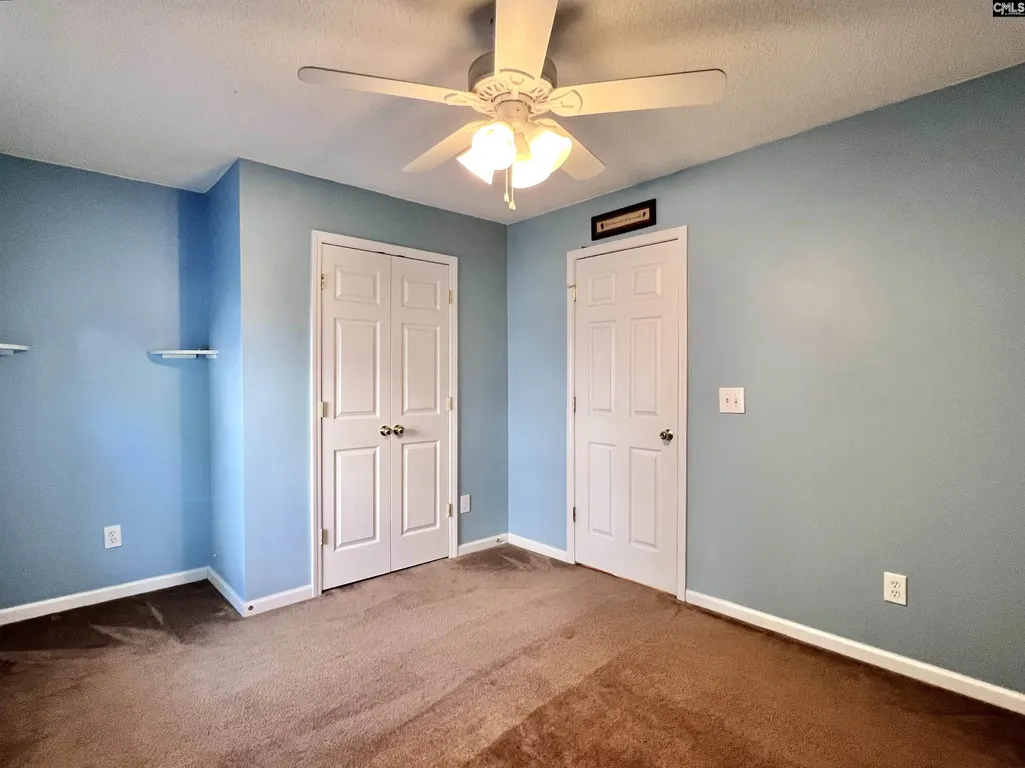
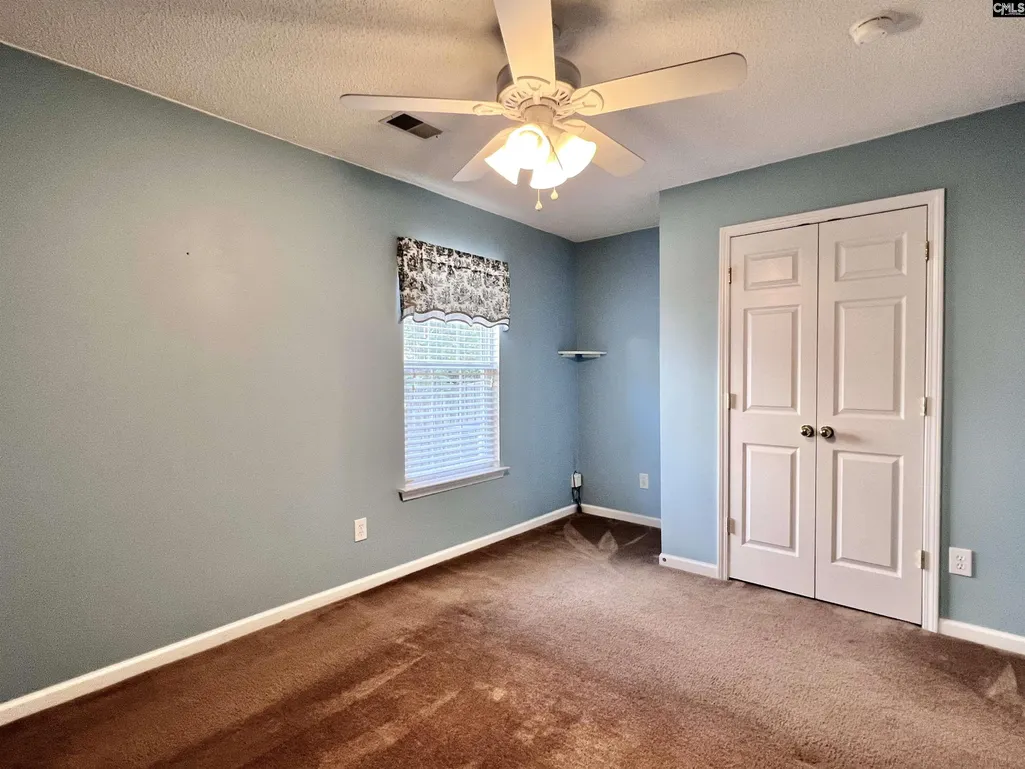
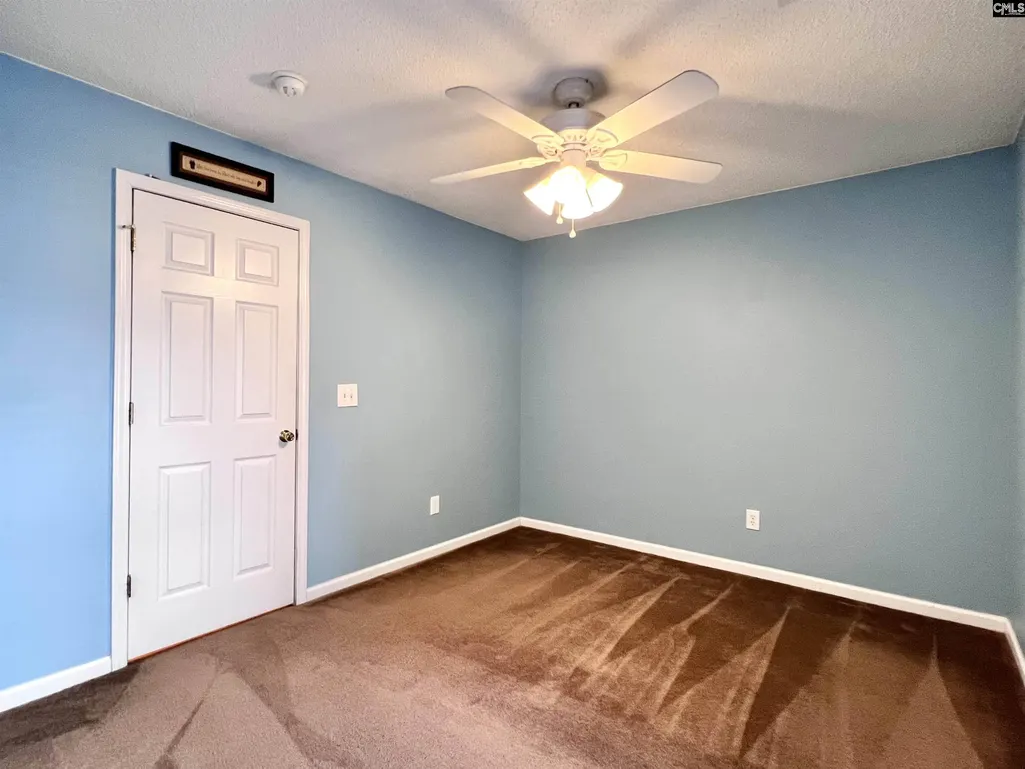
| 3rd Bedroom | Bath-Private,Tub-Shower,Ceiling Fan,Closet-Private,Floors - Carpet |
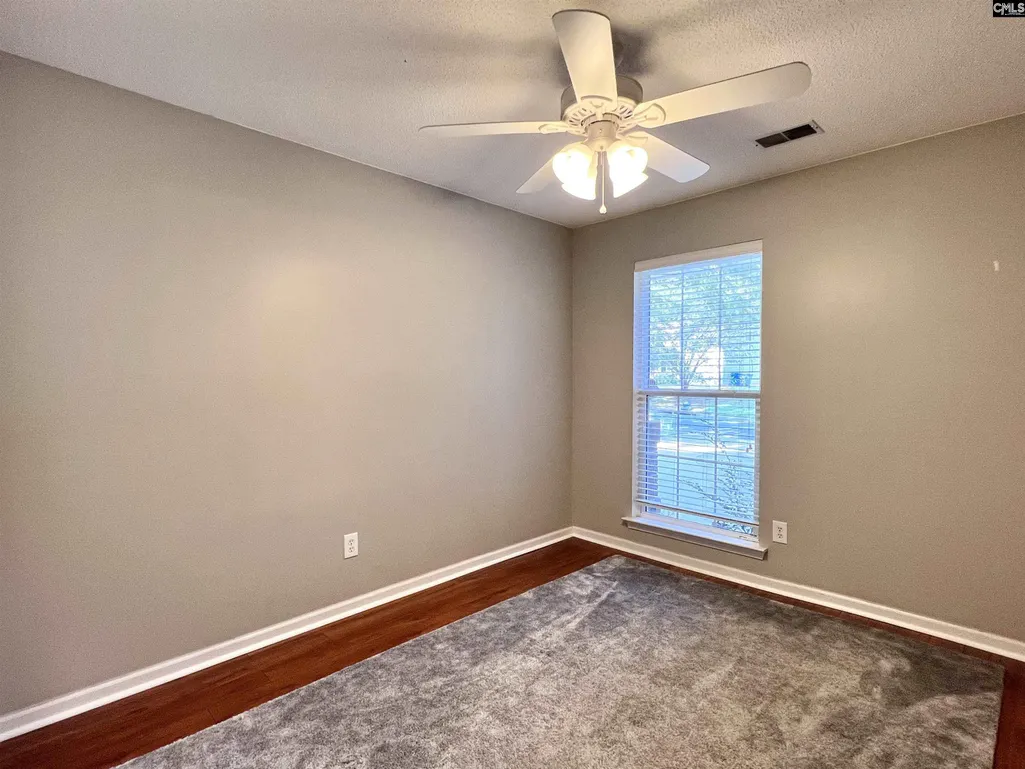
| 2nd Bedroom | Bath-Shared,Tub-Garden,Ceiling Fan,Closet-Private,Floors-Hardwood |
| Full Baths: Main | 2 |
Exterior Features
| Exterior | Front Porch - Covered,Back Porch - Covered |
|---|---|
| Foundation | Slab |
| Fencing | Rear Only Wood |
| Road Type | Paved |
| Exterior Finish | Brick-Partial-AbvFound,Vinyl |
Amenities
- Foreclosure
- Views
- Short Sale
- New Construction
- Adult 55+
- Lease To Own
- No HOA Fees
- Furnished
- Primary On Main
- Air Conditioning
- Seller Finance
- Green
- Fixer Upper
- Horse
- Golf
- Fireplace
- Deck
- Garage
- Basement
- Pool
Property vs Single Family Average in 29212
Price
Year Built
 The data relating to real estate for sale on this web site comes in part from the South Carolina - CML Consolidated Multiple Listings. Real estate listings held by brokerage firms other than Columbia are marked with the IDX logo.
All information deemed reliable but not guaranteed and should be independently verified. All properties are subject to prior sale, change or withdrawal. Neither listing broker(s) nor Columbia shall be responsible for any typographical errors, misinformation, misprints
The data relating to real estate for sale on this web site comes in part from the South Carolina - CML Consolidated Multiple Listings. Real estate listings held by brokerage firms other than Columbia are marked with the IDX logo.
All information deemed reliable but not guaranteed and should be independently verified. All properties are subject to prior sale, change or withdrawal. Neither listing broker(s) nor Columbia shall be responsible for any typographical errors, misinformation, misprints
